Table of Contents
ToggleTurn Your AI Landscape Plan Into a Buildable Vision
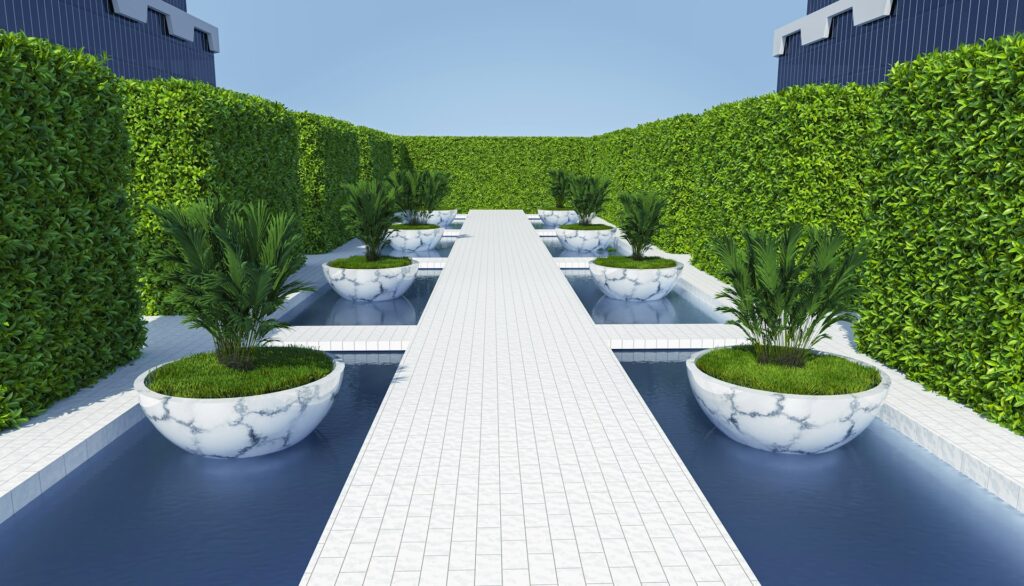
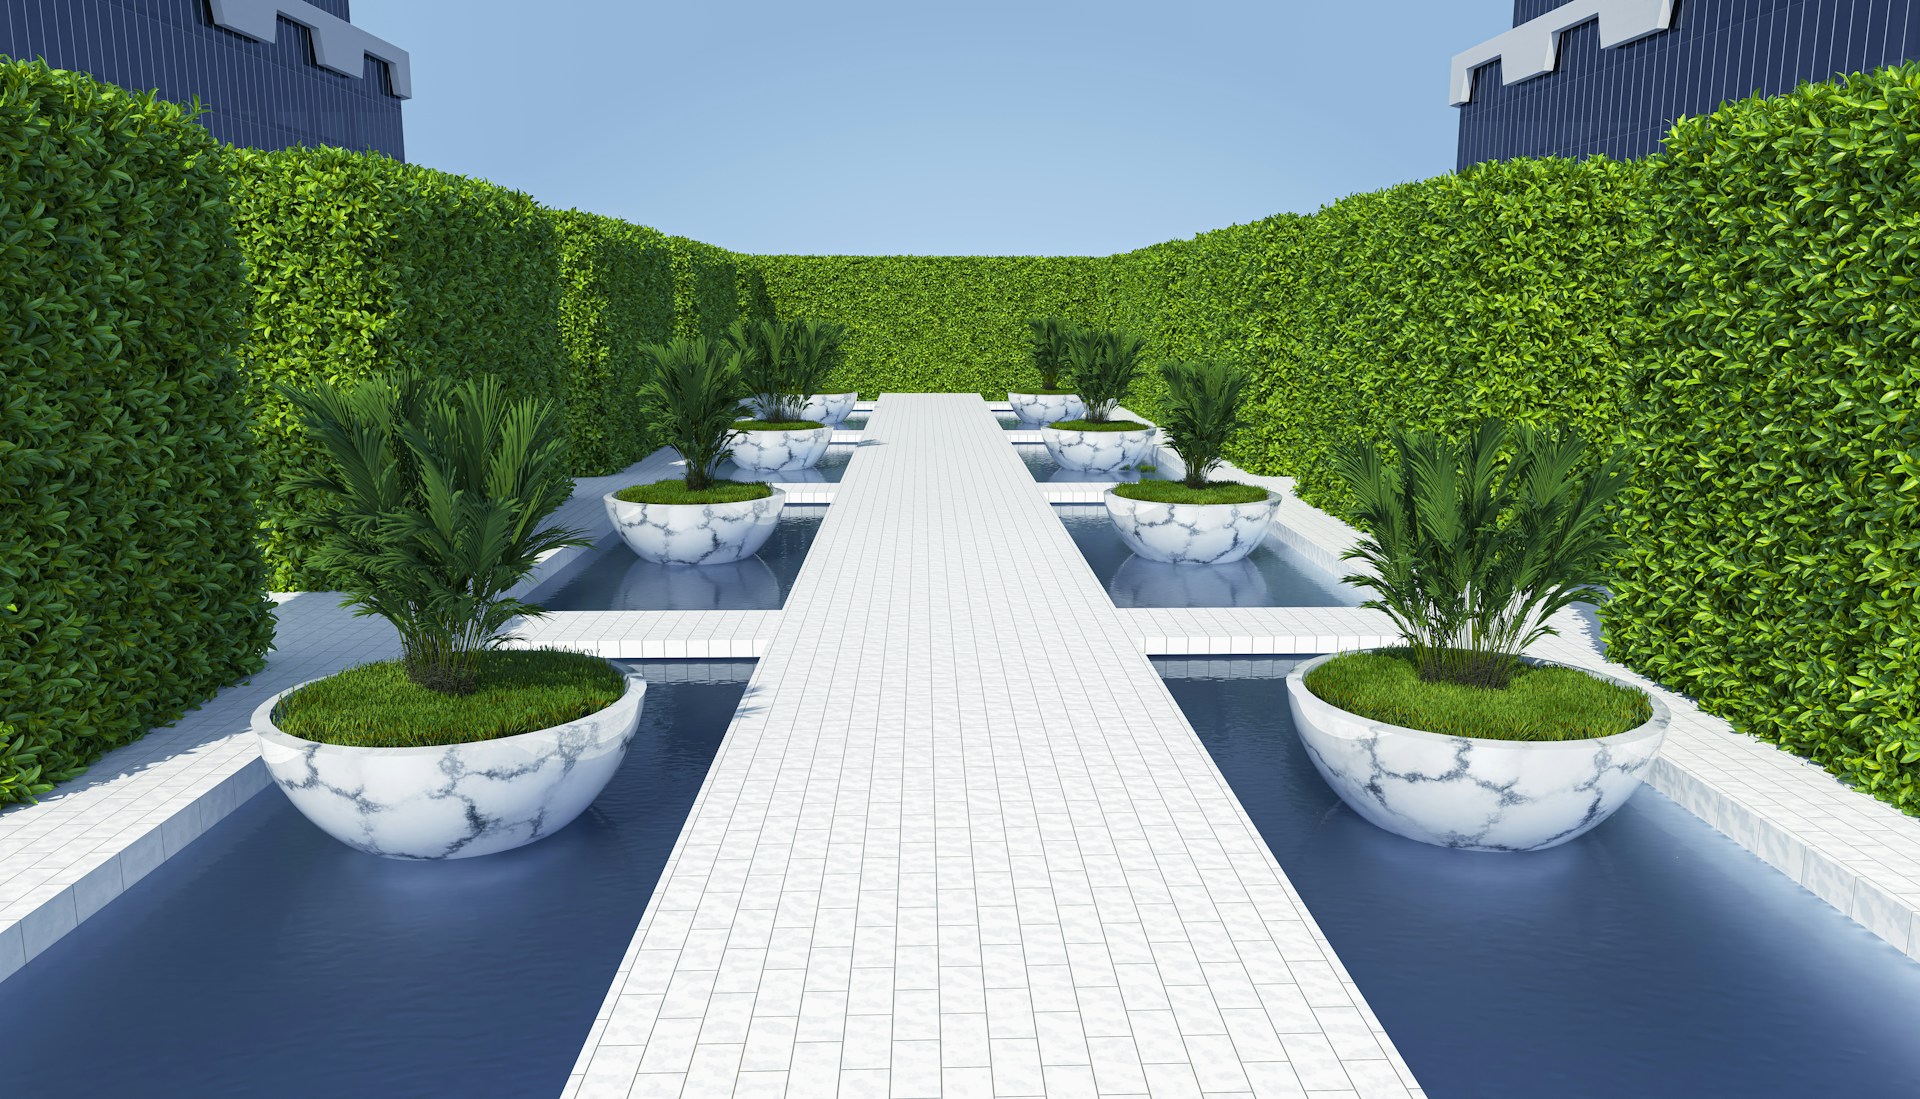
AI landscape tools make it easy to spin up a dream backyard in minutes. You type in a few ideas, the software gives you a gorgeous rendering, and it feels like you are only a step away from a new patio, pool, or outdoor kitchen. Then you try to hand that image to a contractor on Long Island, and everything stalls.
That’s because AI plans almost never include what actually makes a project buildable here: grading, drainage, setbacks, structural notes, and permit details for our coastal conditions. In this guide, we will walk through how to turn that AI concept into contractor-ready documents, including a real site survey, grading and drainage notes, materials specs, and a permit-ready set tailored to Long Island towns. As a landscape design contractor in Long Island, we spend our days translating big ideas, including AI plans, into outdoor spaces that actually get built and actually last.
Start with a Site Survey That Matches Reality
AI tools can suggest layouts, but they cannot see your property. They do not know where your lot lines are, how steep your yard feels after a storm, or where utilities are buried. On Long Island, that missing information can mean the difference between a smooth approval and a stop-work order.
A proper survey is the base layer for everything that follows. It should clearly show:
- Property boundaries, easements, and setbacks for your specific town
- The house footprint, existing patios, decks, pools, sheds, and driveways
- Elevations and slopes, including obvious low spots and wet areas
Once you have a survey, the next step is lining it up with your AI plan. That usually means:
- Overlaying the AI layout onto the survey to find conflicts with property lines, septic, and utilities
- Adjusting patio sizes, pool locations, retaining walls, and plant beds so they respect setbacks and access paths for machines
- Flagging features that are almost certain to need permits, like new decks, tall retaining walls, sports courts, and larger masonry structures
This is a good point to bring in a landscape design contractor in Long Island. We can review your AI concept against the survey, point out red flags before you spend money on engineering, and highlight any coastal or flood-zone rules that might change your design approach.
Build in Long Island-Ready Grading and Drainage Notes
On paper, a flat, clean AI rendering looks perfect. In real life, Long Island yards deal with coastal storms, high groundwater in some areas, and heavy summer downpours. If grading and drainage are not planned, that nice patio can end up with puddles, ice, or water against the house.
To turn an AI picture into a real grading plan, we focus on a few key steps:
- Set finished elevations for patios, walks, and sports courts relative to the house
- Design gentle slopes away from structures, often around a 1% to 2% pitch
- Direct water toward specific collection points, not your neighbor’s yard
From there, we decide where to use tools like dry wells, channel drains, catch basins, and sometimes permeable pavers. The plan should clearly show:
- Elevation callouts at doors, corners, and key hardscape edges
- Slope arrows that show which way water will move
- Locations and types of drainage structures
We also document any current trouble spots, like soggy lawn areas, icy paths, or standing water near doors, and we show how the new layout will fix them. Along the North Shore, coastal concerns such as wind-driven rain, storm surge zones, and local rules for runoff matter too. Having an experienced Long Island contractor review these notes helps align the plan with what towns expect and what your property can handle.
Choose Materials That Withstand Coastal Long Island
Most AI tools label everything with vague tags like “pavers” or “stone wall.” That is not enough detail for a contractor to build from or for you to compare bids. We need to turn those generic labels into real specifications.
That usually means:
- Naming manufacturers, product lines, colors, and laying patterns for pavers and wall block
- Specifying concrete strength, base depth, jointing sand type, and edge restraints
- Calling out capstones, stair treads, and coping details
Long Island’s climate adds another layer. Winter freeze-thaw cycles and coastal exposure can be tough on materials. So we specify:
- Pavers and masonry that handle freeze-thaw cycles and hold up in areas treated for snow
- Corrosion-resistant hardware for decks and railings, especially near the water
- Plants that tolerate coastal winds, sandy or lean soils, deer pressure, and North Shore microclimates
To keep everything clear for bidding and building, we create a written materials schedule that lines up with the plan. It often includes:
- Pavers, wall systems, caps, and step materials
- Decking, railings, pergola framing, and fixtures
- Lighting, plant lists, and any site furnishings
When needed, we include approved alternatives so you have options without lowering performance. We also note special installation details, like thicker bases for sports courts, reinforced pads for spas or outdoor kitchens, and footing depths for pergolas and masonry structures.
Turn Concepts Into a Permit-Ready Set
On Long Island, many backyard projects trigger permits. Towns often want to review:
- New or enlarged decks, retaining walls over certain heights, and major patios
- Pools, spas, sports courts, and covered or enclosed outdoor structures
- Work in flood zones, wetland buffers, or near coastal bluffs and bulkheads
Moving from an AI image to what a building department accepts means creating scaled, dimensioned drawings. We develop:
- Layout plans that show exact sizes and locations for patios, decks, courts, and walks
- Structural details for walls, steps, decks, and footings, often with an engineer or architect involved
- Lighting and electrical notes, especially around pools and water features for safety and code compliance
A complete permit set usually includes:
- A cover sheet and an existing conditions plan
- A demolition plan, if anything is being removed
- A layout plan, grading and drainage plan, and planting plan
- Detail sheets for walls, stairs, decks, and vertical structures
For decks and other raised elements, notes on snow load, wind load, and coastal exposure are often needed. Every North Shore town has its own process and quirks, so coordination with the local building department is part of the work. A professional design contractor helps catch common red flags before submission and makes sure stamped drawings still match the spirit of your AI vision.
FAQs About Turning AI Plans Into Buildable Projects
Q: How accurate are AI landscape plans for Long Island homes?
A: AI plans are helpful for visual ideas, but they are not accurate enough to build from. They ignore property lines, topography, utilities, and local rules, plus they do not address coastal conditions. A professional needs to adapt the AI concept to your real survey and site.
Q: Do I really need a site survey if I already have an AI design?
A: Yes. A current site survey is the base for any serious plan. It helps you avoid building over lot lines, easements, septic systems, or buried utilities and is needed before grading, drainage, and permits can be finalized.
Q: Can a contractor work directly from my AI drawings?
A: A reputable contractor will not build from AI drawings alone. They need scaled plans with dimensions, grading information, and material specs. A landscape design contractor in Long Island can translate your AI images into the detailed documents required.
Q: When is the best time of year to turn my AI plan into documents?
A: Early fall is often ideal. There is time to handle surveys, design, engineering, and permits over the cooler months so construction can start as soon as the weather improves in spring.
Q: Will using an AI plan save me money on design and engineering?
A: It can shorten the idea phase because you are clearer on what you like. You will still need professional design refinement, engineering where required, and permit-ready drawings, but the process often moves more smoothly with fewer revisions when you start with a clear AI concept.
Get Started With Your Project Today
If you are ready to transform your outdoor space, our team at Pure Masonry & Landscape Contractors is here to help you plan and build a design that fits your property and lifestyle. As a trusted landscape design contractor in Long Island, we focus on thoughtful layouts, quality materials, and long-lasting results. Tell us about your goals and budget, and we will guide you through each step so you know exactly what to expect. To schedule a consultation or ask questions, simply contact us today.